
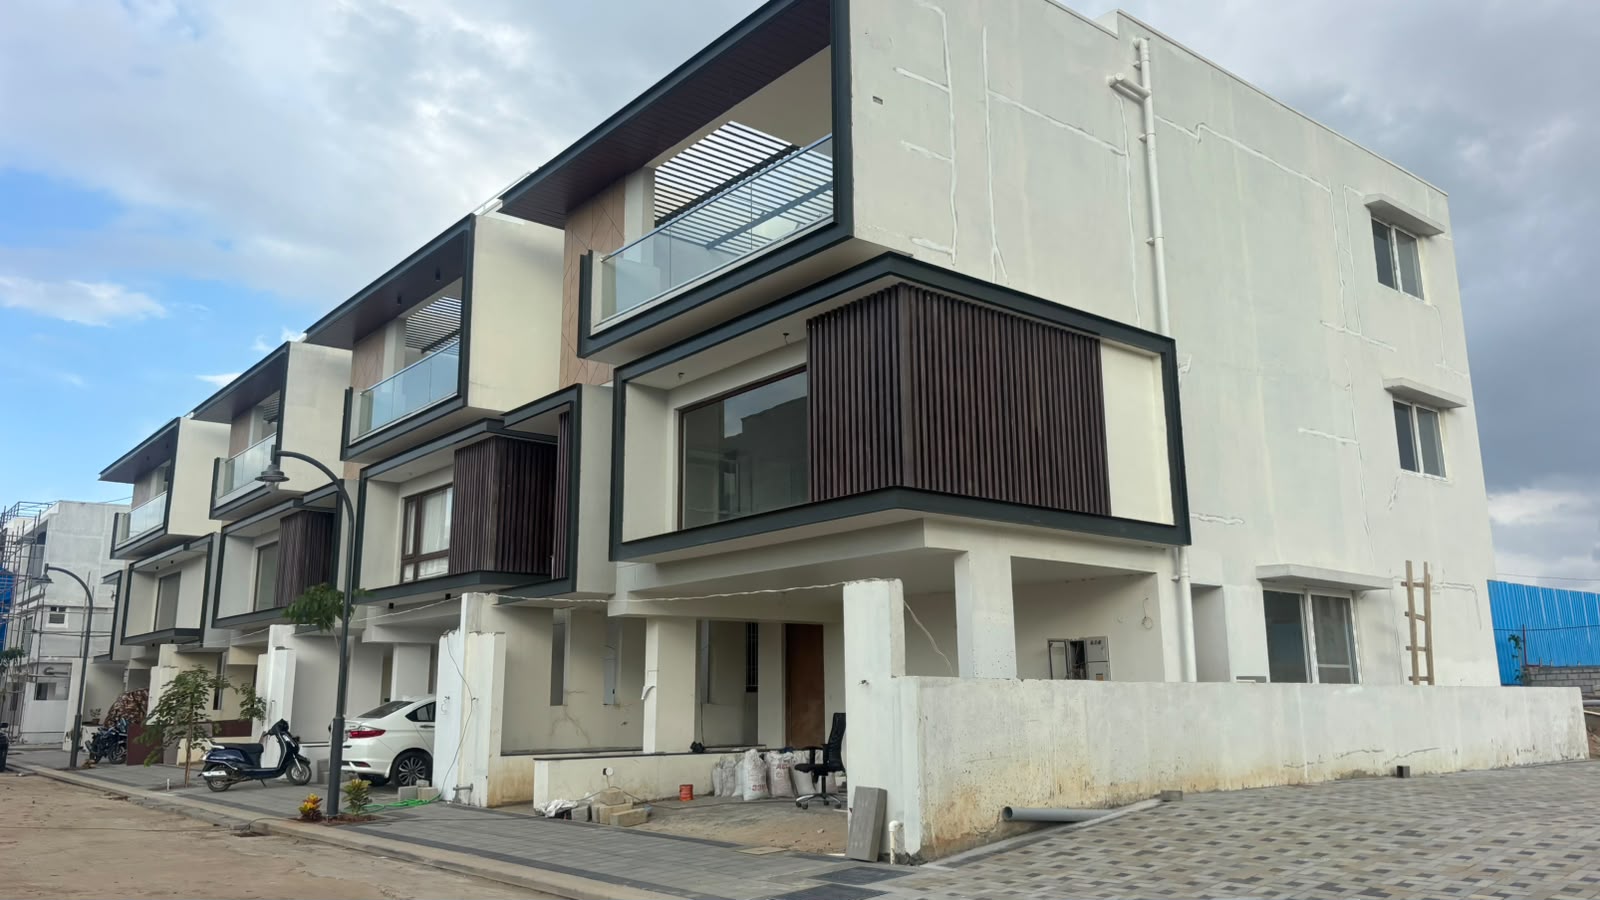
From soil geotechnical reports and municipal statutory sanctions to structural framing and MEP integration, here is how to plan a durable residential build.
1. Geotechnical Soil Investigation and Topographical Survey
Every enduring residential structure begins below ground level. Before drafting architectural blueprints, geotechnical borehole testing must determine the soil's safe bearing capacity (SBC). In expansive black cotton or loose soils, deep pile foundations or raft slabs are mandatory to counter differential settlement.
2. Statutory Clearances and NBC Compliance
Navigating municipal building bylaws, fire safety clearances, and environmental norms ensures seamless execution without punitive work-stop notices. Floor Area Ratio (FAR) optimization must align with local Master Plans.
"Diligent pre-construction planning accounts for 80% of project timeline predictability. Shortcuts in soil testing or municipal compliance always compound into costly delays during slab casting."
3. Ductile Reinforced Concrete Framing
Modern residential builds prioritize seismic ductility compliant with IS 13920. Dense stirrup ties around beam-column junctions and Fe550D TMT reinforcement deliver high tensile resilience during ground tremors.
4. MEP Coordination and Future-Proofing
Routing plumbing conduits, sewage drop shafts, and low-voltage electrical raceways through 3D BIM clash detection prevents structural core cutting later. Pre-installing EV charging conduits and rooftop solar inverter junctions future-proofs property valuations.