Successfully Handed Over & CommissionedRenovation
Heritage Commercial Workspace Renovation & Adaptive Fit-Out
Banjara Hills, Hyderabad
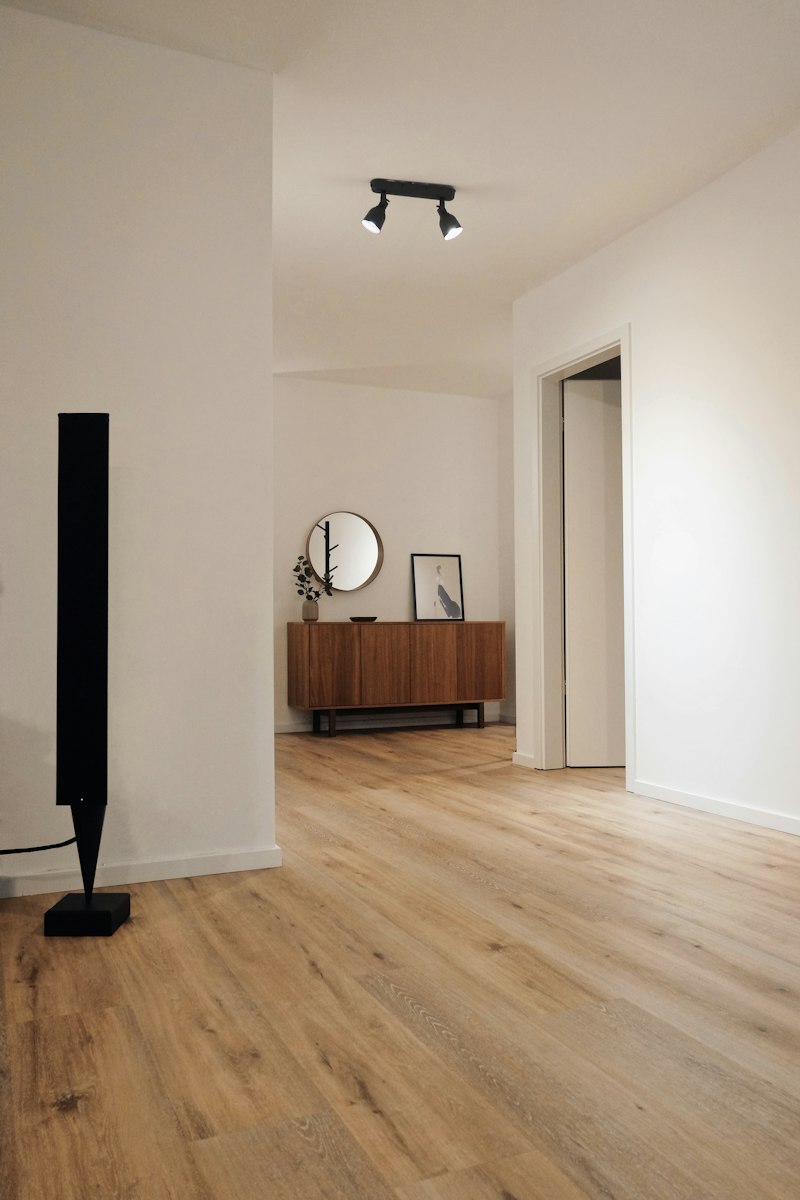
Complete Building View
Project Scope & Engineering Specifications
A comprehensive 45,000 sq.ft architectural adaptive reuse and interior renovation project converting a legacy commercial building into a modern collaborative corporate office. Included structural retrofitting, MEP replacement, acoustic ceiling installations, and high-efficiency smart LED illumination. (Demo Project)
Project Gallery & Progress Photos
Click to view full size

Project Feasibility
Enquire About Projects Similar to Heritage Commercial Workspace Renovation & Adaptive Fit-Out
Discuss feasibility, engineering estimates, or schedule a technical site briefing with our senior engineers.
Project Summary
CategoryRenovation
Site LocationBanjara Hills, Hyderabad
Commencement DateJune 2023
Target / Actual CompletionJanuary 2024
Execution ModelTurnkey Contracting (Brick & Pixel | ETIX India Private Limited)