
Upcoming Development PhaseIndustrial
MetroHub PEB Industrial Warehouse & Logistics Center
Shamshabad Logistics Corridor, Hyderabad
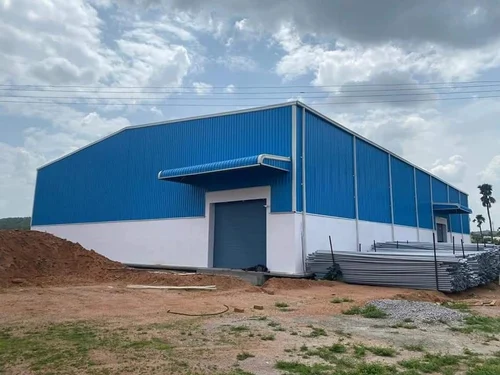
Complete Building View
Project Scope & Engineering Specifications
A 350,000 sq.ft heavy-duty industrial logistics and manufacturing center engineered with 42-meter clear span pre-engineered steel frames (PEB), FM-2 heavy-duty laser-screed concrete flooring, 14-meter clear eave heights, 24 automatic dock levelers, and NFPA compliant fire safety deluge systems. (Demo Project)
Project Gallery & Progress Photos
Click to view full size


Project Feasibility
Enquire About Projects Similar to MetroHub PEB Industrial Warehouse & Logistics Center
Discuss feasibility, engineering estimates, or schedule a technical site briefing with our senior engineers.
Project Summary
CategoryIndustrial
Site LocationShamshabad Logistics Corridor, Hyderabad
Commencement DateMay 2027
Target / Actual CompletionDecember 2028
Execution ModelTurnkey Contracting (Brick & Pixel | ETIX India Private Limited)